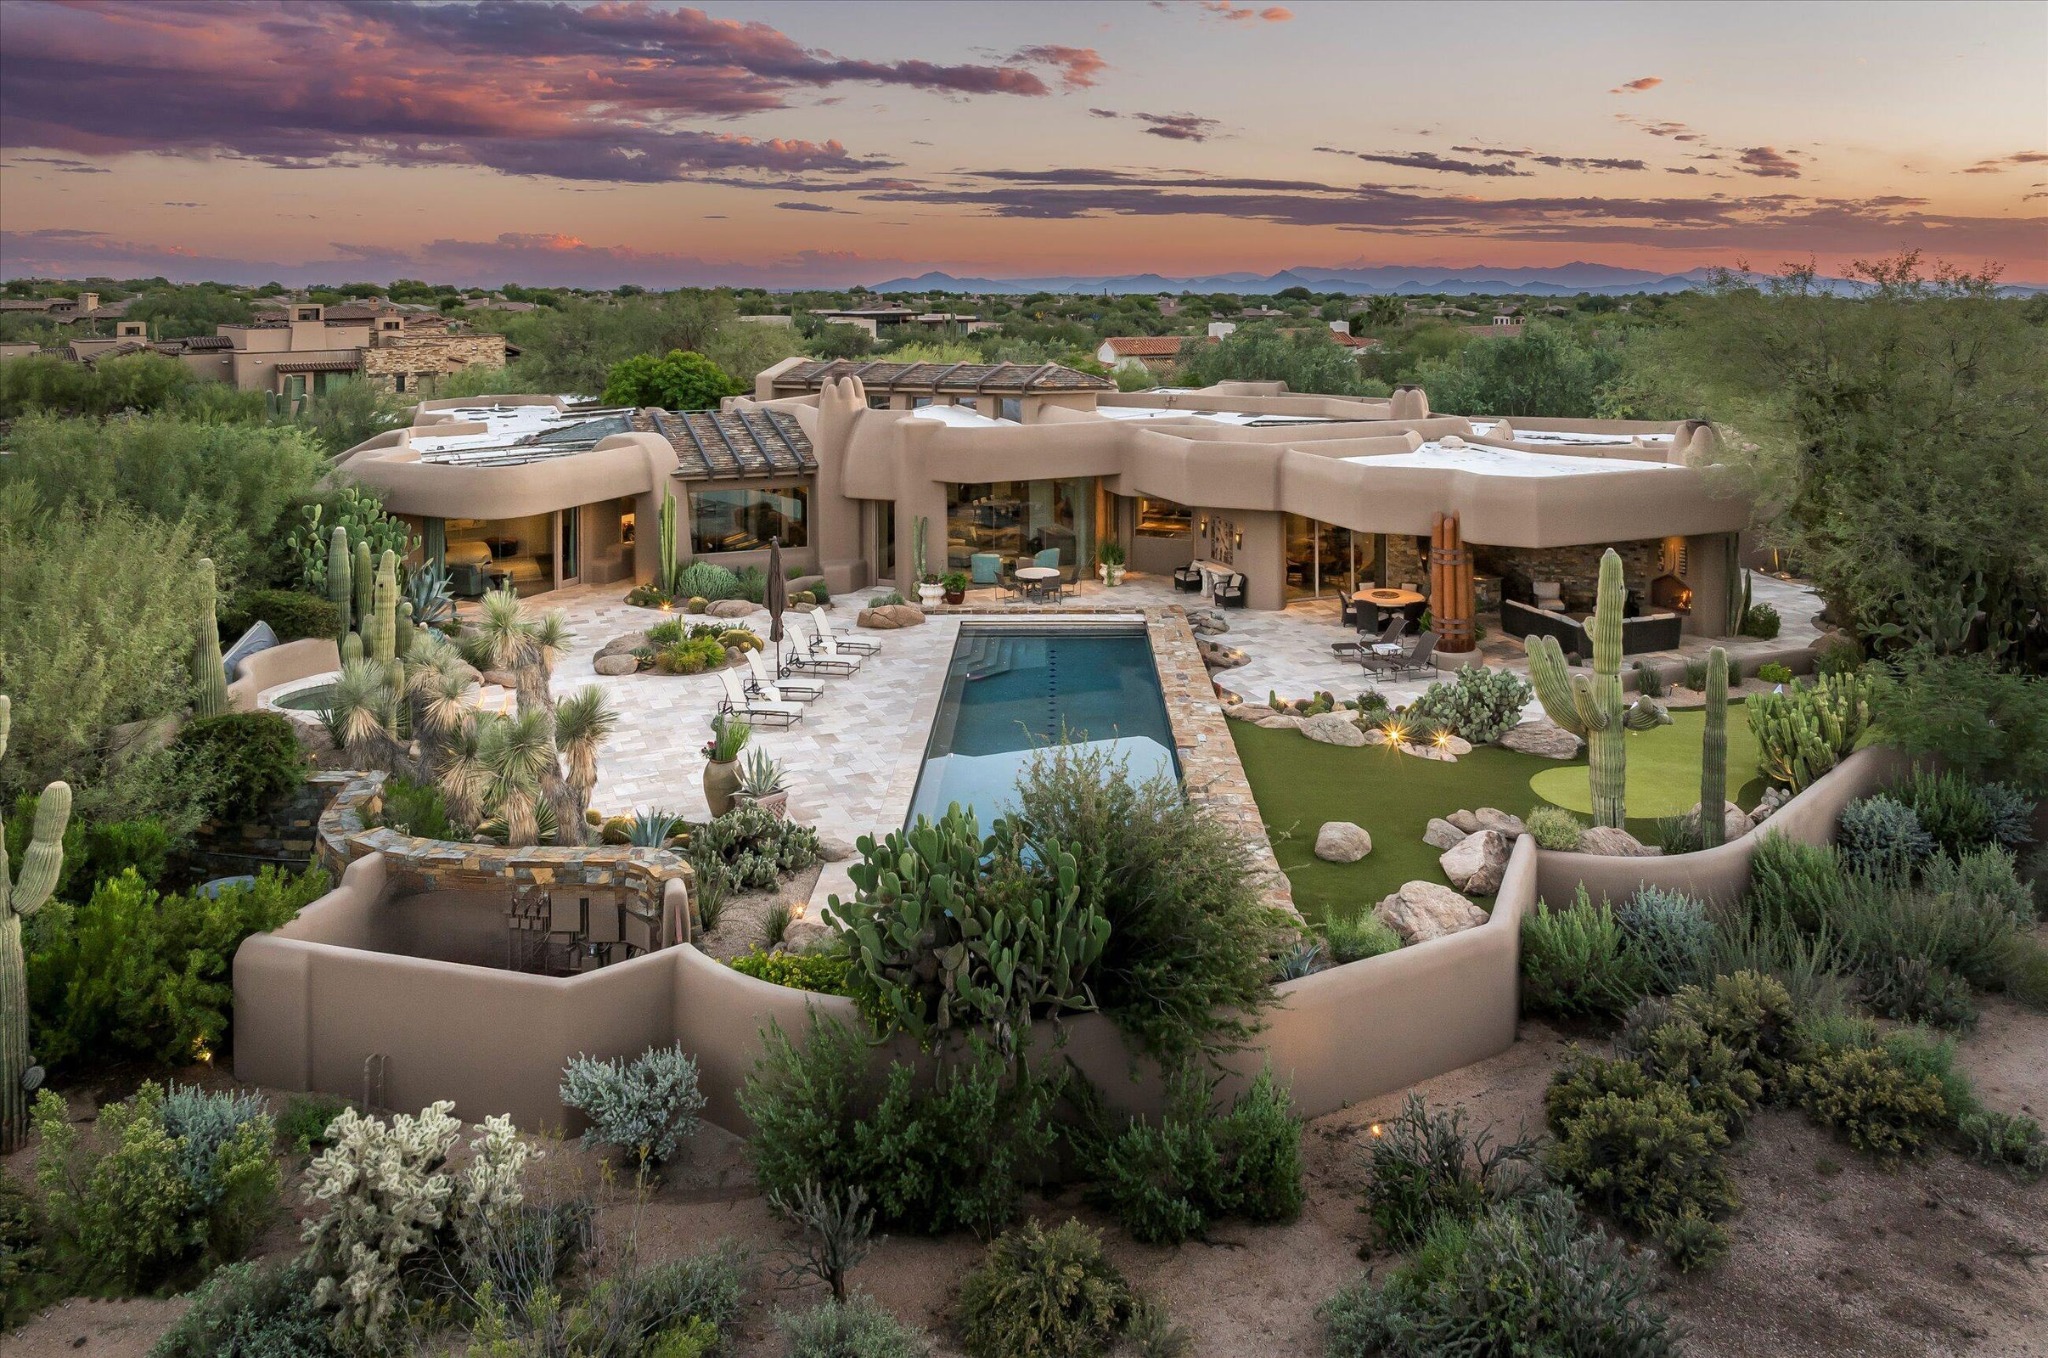


El Encanto at Whisper Rock, with its lap pool, terraces and desert gardens at sunset.

WHISPER ROCK ESTATES · SCOTTSDALE, ARIZONA

El Encanto
at Whisper Rock

7638 E Whisper Rock Trail Scottsdale, Arizona 85266

A HOME WITH A SINGULAR POINT OF VIEW

Architecture with character.
Room to gather. Space to retreat.

At 7638 E Whisper Rock Trail in Scottsdale’s Whisper Rock Estates, this Desert Contemporary home pairs Lash McDaniel architecture with Manship Builders craftsmanship. A private guest casita, five bedrooms and expansive outdoor living spaces make room for everyday life and extended stays.

7,098
Livable square feetIncluding the guest casita
1.379
AcresSonoran Desert setting
5
BedroomsPrimary + four guest suites
6
Bathrooms
3
Car garageWith storage

PRESENTED BY

Luxury Property Group

Russ Lyon Sotheby’s International Realty

01 / THE RESIDENCE

Of the desert.
Entirely its own.

A distinctive vision by Lash McDaniel, brought to life by Manship Builders.

Rounded edges, expressive wood beams and changing ceiling heights give this Desert Contemporary residence a sculptural presence. Earthy finishes and carefully placed expanses of glass bring desert light deep into the home.

Plastered walls, custom ironwork and natural stone create an architecture grounded in its surroundings. A stained-glass front door by Sam Terry sets the tone for the craftsmanship within.

ARCHITECT
Lash McDaniel
BUILDER
Manship Builders

02 / LIFE WITHIN

Texture, warmth
and a sense of discovery.

Hand-hewn beams, rich wood tones and natural stone connect rooms with distinct personalities. Places for conversation sit alongside spaces for quiet.

Natural stone and soft light create a quiet retreat.

A WELCOME OF THEIR OWN

The guest casita

A private entrance off the courtyard opens to separate living and bedroom areas, a kitchenette and a bathroom with dual vanities. Exposed beams, a stacked-stone fireplace and rich wood cabinetry give guests a retreat with the same warmth as the main home.

A walk-in closet offers space for a stacked washer and dryer.

EXPLORE THE ROOMS

Great room

A dramatic vaulted ceiling showcases sculpted white plaster, custom wrought-iron cross-bracing and hand-hewn wood beams. Ornamental iron sconces add Southwestern character, creating an interplay of craftsmanship, texture and architectural scale.

Media room

An expansive wall of bespoke carved-wood cabinetry, ornate ceiling beams with intricate metalwork, warm wood floors, a statement fireplace and library cove bring rich Southwestern character to this intimate gathering space.

Kitchen

Custom knotty-wood cabinetry, stone countertops and handcrafted tile backsplashes create warmth and distinction. A substantial center island, Wolf and Sub-Zero appliances, stainless-steel range hood and exposed steel beams combine architectural character with exceptional function.

Hearth room

The kitchen flows into an inviting hearth room anchored by a floor-to-ceiling stacked-stone fireplace. Rich wood and natural stone flooring add warmth. An automated sliding-glass door opens to outdoor living spaces and frames desert and mountain views.

Office / den

Custom cabinetry, a built-in executive desk and rich ceiling beams with distinctive metal cross-bracing create a place for productivity and relaxation. Expansive picture windows frame Sonoran Desert and mountain views.

Primary bedroom

A dramatic wood-beamed ceiling with custom metal detailing and expansive windows frame the surrounding landscape. A spacious sitting area opens to a patio, while rich wood, elegant neutral tones and warm accent colors create a tranquil atmosphere.

THOUGHTFUL IN EVERY DETAIL

Comfort meets craft.

From integrated lighting to well-appointed spaces for gathering, the home balances architectural distinction with everyday ease.

Architecture & craft
  • Lash McDaniel architecture; Manship Builders construction
  • Block construction and plastered walls throughout
  • Custom iron accents and one-of-a-kind light fixtures
  • Rocky Mountain hardware throughout
  • Custom front door with stained-glass accents by Sam Terry
  • Five fireplaces; floor-to-ceiling butted-glass view windows
  • Meticulously cared for by the original owners
Technology & comfort
  • Control4 A/V system
  • Lutron lighting with pre-programmed scenes in main living areas
  • Updated LED lighting throughout
  • Automated pool and spa equipment
  • Motorized pocket doors with screens
  • Dual dryers in the laundry room
Living & accommodation
  • Primary bedroom plus four guest suites; six bathrooms
  • Two junior primary suites with access to rear patios
  • Primary bath with separate sides and two toilet rooms
  • Formal dining room, living room, office/den, media room and exercise room
  • Pantry and three-car garage with storage
  • Guest casita with separate living and bedroom areas, kitchenette, fireplace and dual vanities
  • Casita walk-in closet has space for a stacked washer/dryer
Kitchen & outdoors
  • Wolf and Sub-Zero appliances, a substantial island, dual dishwashers and dual sinks
  • Private entry courtyard with natural boulders and specimen cacti
  • 10 × 60 ft diving-depth lap pool and separate hot tub
  • Turf putting green and generous stone terraces
  • Covered patio with outdoor kitchen, fireplace and in-ceiling heaters
  • Golf course, mountain and sunset views

03 / OUTDOOR LIVING

A landscape
worth lingering in.

Towering saguaros, specimen cacti and weathered granite give the grounds their established character. Stone terraces open to golf course, mountain and sunset views.

Long afternoons.
Unhurried evenings.

A 10 × 60-foot lap pool and separate hot tub anchor the outdoor spaces. A putting green, generous terraces and a covered patio with an outdoor kitchen, fireplace and in-ceiling heaters make room for days that move naturally outside.

See outdoor photographs

05 / A SENSE OF PLACE

Whisper Rock.
The desert at your door.

Set within Whisper Rock Estates in North Scottsdale, the residence is framed by mature Sonoran Desert vegetation and a mountain horizon. Its 1.379-acre setting brings the landscape into daily life, from the secluded arrival to evenings on the terrace.

7638 E Whisper Rock Trail
Scottsdale, Arizona 85266
View location on Google Maps (opens in a new tab)

06 / EXPLORE FROM ABOVE

Home, and
everything around it.

Take a satellite map flyby of El Encanto and its surroundings. Explore the private golf club, nearby healthcare, theaters, shopping and desert trails at your own pace. Select a landmark to see its driving route, road mileage and estimated drive time from home.

El Encanto at Whisper Rock, with its pool and terraces at sunset
A WIDER PERSPECTIVE

Explore the setting.

EL ENCANTO AT WHISPER ROCK

Satellite map tour · Select a destination to explore

Satellite imagery is not live or drone footage. Pins are approximate locations, not property boundaries. Gold lines follow mapped driving routes. Trips outside the community use the Hayden Road main gate. Mileage and drive times are approximate, from the mapped road nearest the home to each destination’s mapped access point. Estimates exclude live traffic, gate delays and parking. Use Driving directions for current navigation and confirm access with the advisors. Private club access and membership are subject to the club’s policies; no membership is represented as included with this home.

Routes calculated with Valhalla · Road data © OpenStreetMap contributors · Estimates updated October 22, 2026.

Location details & sources

Driving routes · Calculated from OpenStreetMap road data dated October 20, 2026, using Valhalla’s automobile routing model. These saved estimates do not update with traffic. Outside-community routes pass through the main gate approach on Hayden Road. The park route approaches via East Jomax Road to avoid a gated shortcut. The clubhouse route remains within the community; club access is subject to club arrangements. Community information ↗ · Route data under the Open Database License.

El Encanto at Whisper Rock · Property location retained from the source presentation; approximate.

Whisper Rock Golf Club & clubhouse · ArcGIS place match; approximate club location. Clubhouse confirmed by CW Architecture. Destination website ↗ Additional source ↗

The Holland Center / Desert Foothills Theater · U.S. Census street-address match; approximate campus access. Destination website ↗

Pinnacle Peak Park · U.S. Census street-address match; approximate park access. Destination website ↗

HonorHealth Thompson Peak Medical Center · U.S. Census street-address match; approximate campus access, not the emergency entrance. Destination website ↗

Mayo Clinic Hospital, Phoenix · U.S. Census street-address match; approximate campus access, not the emergency entrance. Destination website ↗

Harkins Scottsdale 101 · OpenStreetMap cinema building via Mapcarta; approximate. Destination website ↗ Additional source ↗

Scottsdale Quarter · U.S. Census street-address match; approximate center access. Destination website ↗

Destination details checked October 21, 2026. Address coordinates from the U.S. Census Geocoder unless otherwise noted. Directions open in Google Maps for current routing.

07 / YOUR LISTING ADVISORS

Local knowledge.
A personal connection.

Get to know El Encanto with Debbie Negrin, Will Foote and Mike Holder. From the home’s architectural details to life in Whisper Rock, your next conversation starts with the people who know the area.

Luxury Property GroupRuss Lyon Sotheby’s International Realty

Come experience El Encanto.

Call an advisor directly to ask a question or arrange a private visit.
Luxury Property GroupContact the advisors ↗